Project Outcomes
Wokober’s Learning and Youth Innovation Centre combines a multi-level learning facility with a large circular “floating roof.” The challenge was to develop a safe, stable, and materially efficient structural system that could withstand gravity loads, wind forces, and uplift while preserving the architectural vision and remaining practical to fabricate and construct in Uganda.
To develop and optimise structural designs for the main building and the space-frame floating roof from the architectural schematic design, preserving the visual aspirations while ensuring safety, stability, and constructability. The design sought to balance affordability, material efficiency, and long-term durability while drawing on locally available materials, fabrication, and capabilities
The project progressed through research, concept development, and structural optimisation to the schematic design stage, establishing a strong technical foundation for detailed design, costing, and implementation. The work supports Wokober’s vision for a centre for practical learning, youth innovation and community interaction, with an emphasis on affordability, resource efficiency, durability and local materials and skills.
Key technology/tools used: STAAD.Pro, OpenBuildings Designer, EDGE App, Research & Analysis Skills
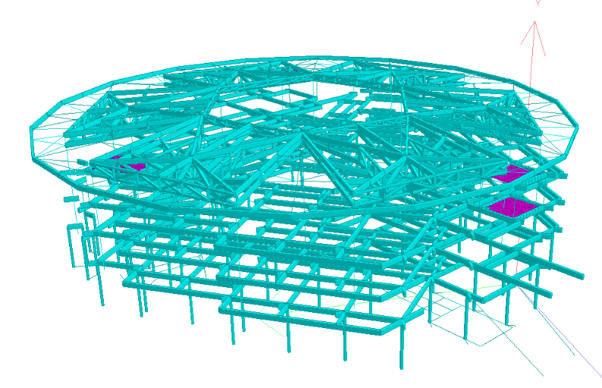
3D model of the structural elements of the building.
Attribution: Created by Derrick Akampa using OpenBuildings Designer.
